Property photo 1
Property photo 2
Property photo 3
Property photo 4
Property photo 5
3 Beds
3 Baths
2,393 sqft

$439,900

9300 NW 84th Terrace, Yukon OK, 73099

Price per sqft$183.83
Built in2022
Property size2,393 sqft
Property typeResidential
Courtesy of OklaHome Real Estate, Chantelle Blanton Listing Contact: (760) 696-5887

Overview

Active

Listed Oct 18, 2026

Updated 16h ago

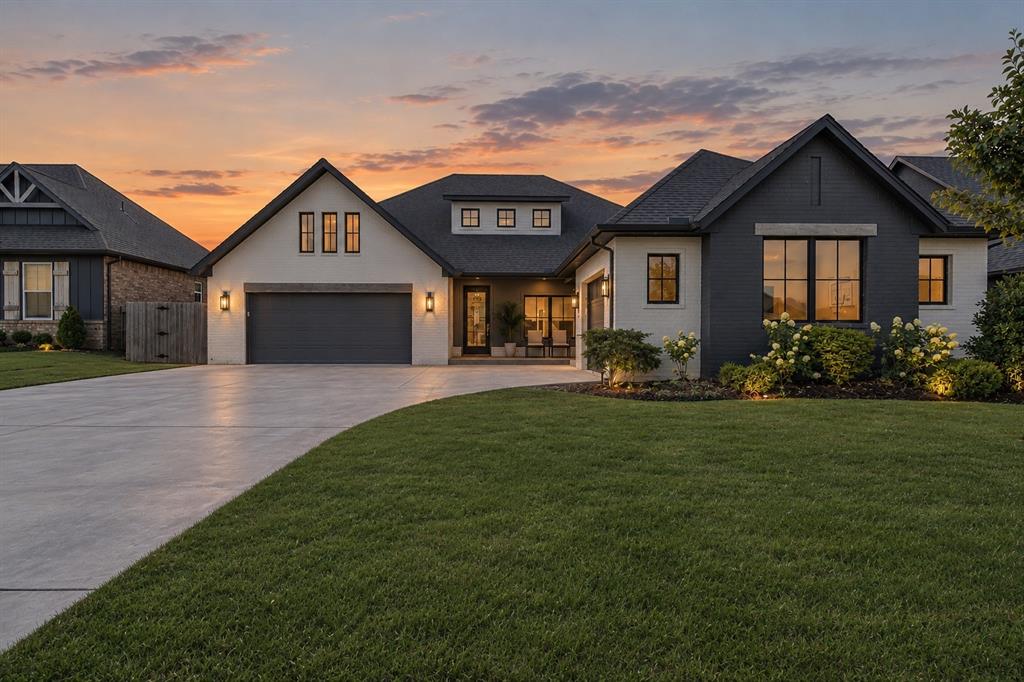
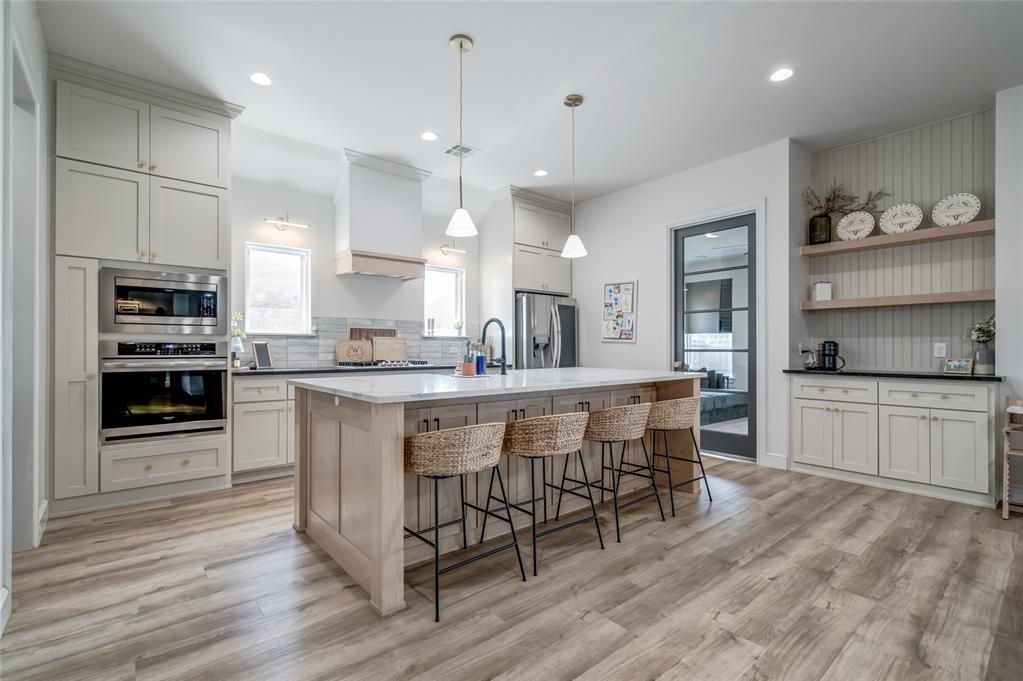
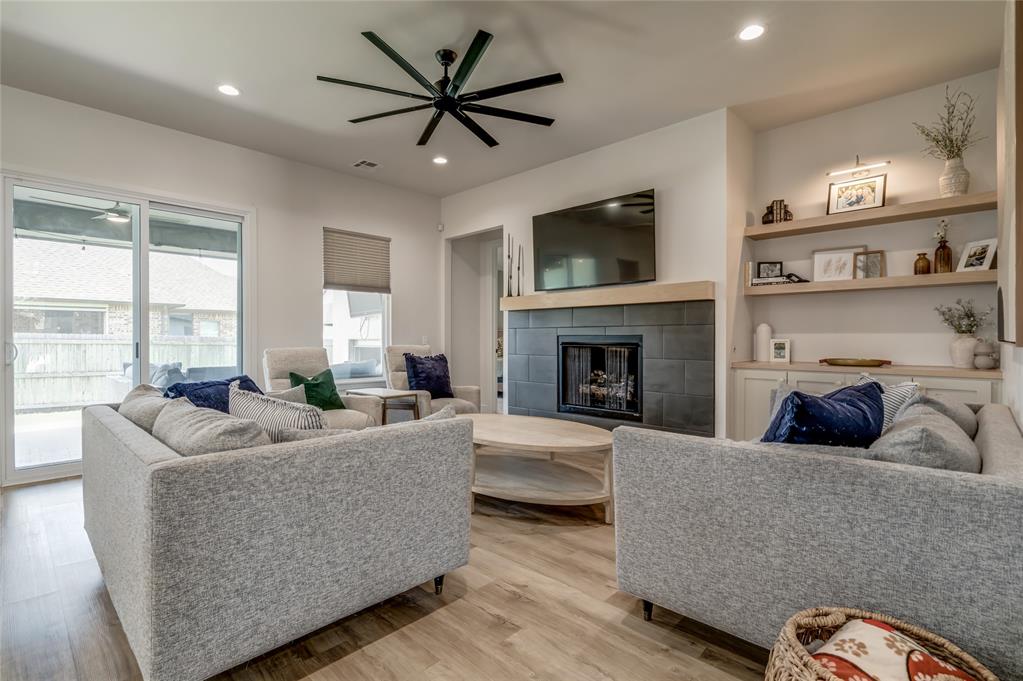
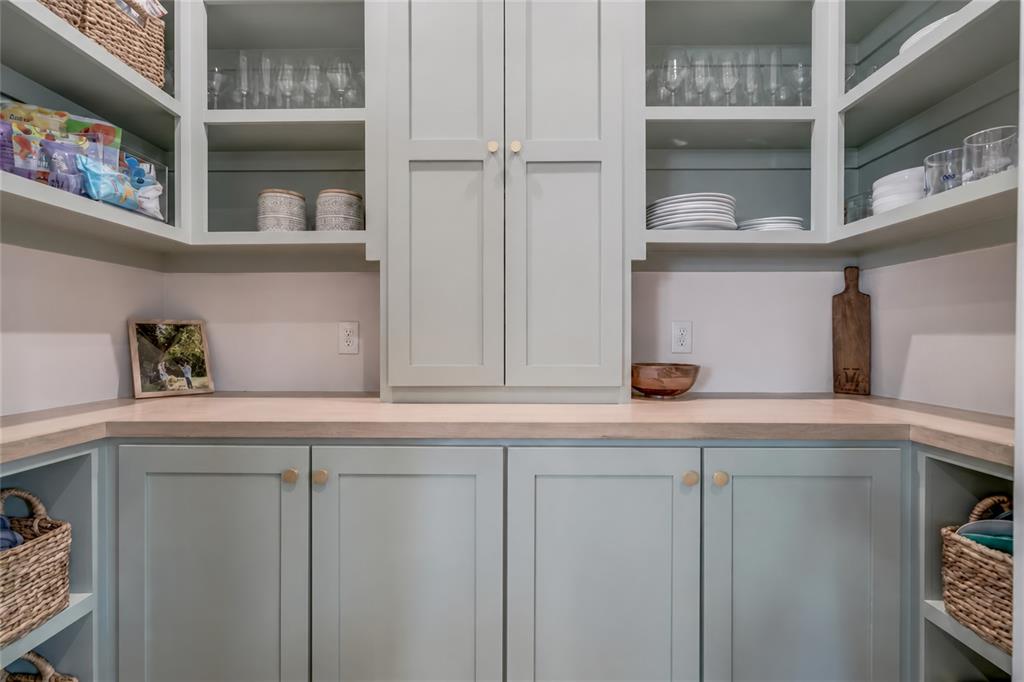
Beautiful craftsmanship, thoughtful design, and resort-style neighborhood amenities! Built by Harrison Kennedy Homes and featured in the 2022 Parade of Homes, this Crestone Ridge beauty in the Yukon School District offers 3 bedrooms, 2.5 bathrooms, a dedicated study, separate bonus/flex room, and a split 3-car garage! The open-concept layout is perfect for everyday living and entertaining, featuring a spacious kitchen with an oversized island, gas cooktop, walk-in pantry with custom shelving, and built-in beverage bar. The living room offers a gorgeous tiled fireplace and custom cabinetry, while the dedicated study features beautiful built-ins and a cozy bench seat. The private primary suite includes a freestanding soaking tub, oversized tiled shower, and spacious walk-in closet with direct access to the laundry room. Two additional bedrooms share a Jack-and-Jill bathroom, and a custom mud bench adds everyday convenience. Out back, you’ll love the expansive covered patio with its own fireplace, perfect for entertaining or relaxing year-round! And the neighborhood? Just as impressive! Crestone Ridge offers a resort-style swimming pool, clubhouse, fitness center, and community park, giving you so much more to enjoy right outside your front door. Beautiful finishes, a functional floor plan, incredible outdoor living, and a community you’ll love calling home. Come see this one for yourself!

$2,927/mo

Est. mortgage payment based on a $439,900 home price.

All estimates are provided by Luxury Presence for informational purposes only. Actual amounts may vary.

Additional information

MLS® ID
1254421

Interior Features

Bedrooms
3
Bathrooms
3
Fireplace
Yes
Cooling
Yes
Heating
Yes
Basement
No

Exterior Features

Lot Size
0.19 Acres

Other Property Details

Taxes
$5,999
Tax Frequency
Annually
Association Fee Frequency
Yearly
Garage
Yes
MLS provider logo

Listings courtesy of MLSOK, Inc. as distributed by MLS GRID

All information deemed reliable but not guaranteed and should be independently verified. All properties are subject to prior sale, change or withdrawal. Neither listing broker(s) nor Kaitlin Smith Bray shall be responsible for any typographical errors, misinformation, misprints and shall be held totally harmless. Properties displayed may be listed or sold by various participants in the MLS. 

Based on information submitted to the MLS GRID as of 2:48 AM UTC on 10/20/2026. All data is obtained from various sources and may not have been verified by broker or MLS GRID. Supplied Open House Information is subject to change without notice. All information should be independently reviewed and verified for accuracy. Properties may or may not be listed by the office/agent presenting the information.

©2026 MLSOK, Inc. All rights reserved.

DMCA Notice 

Powered by Luxury Presence